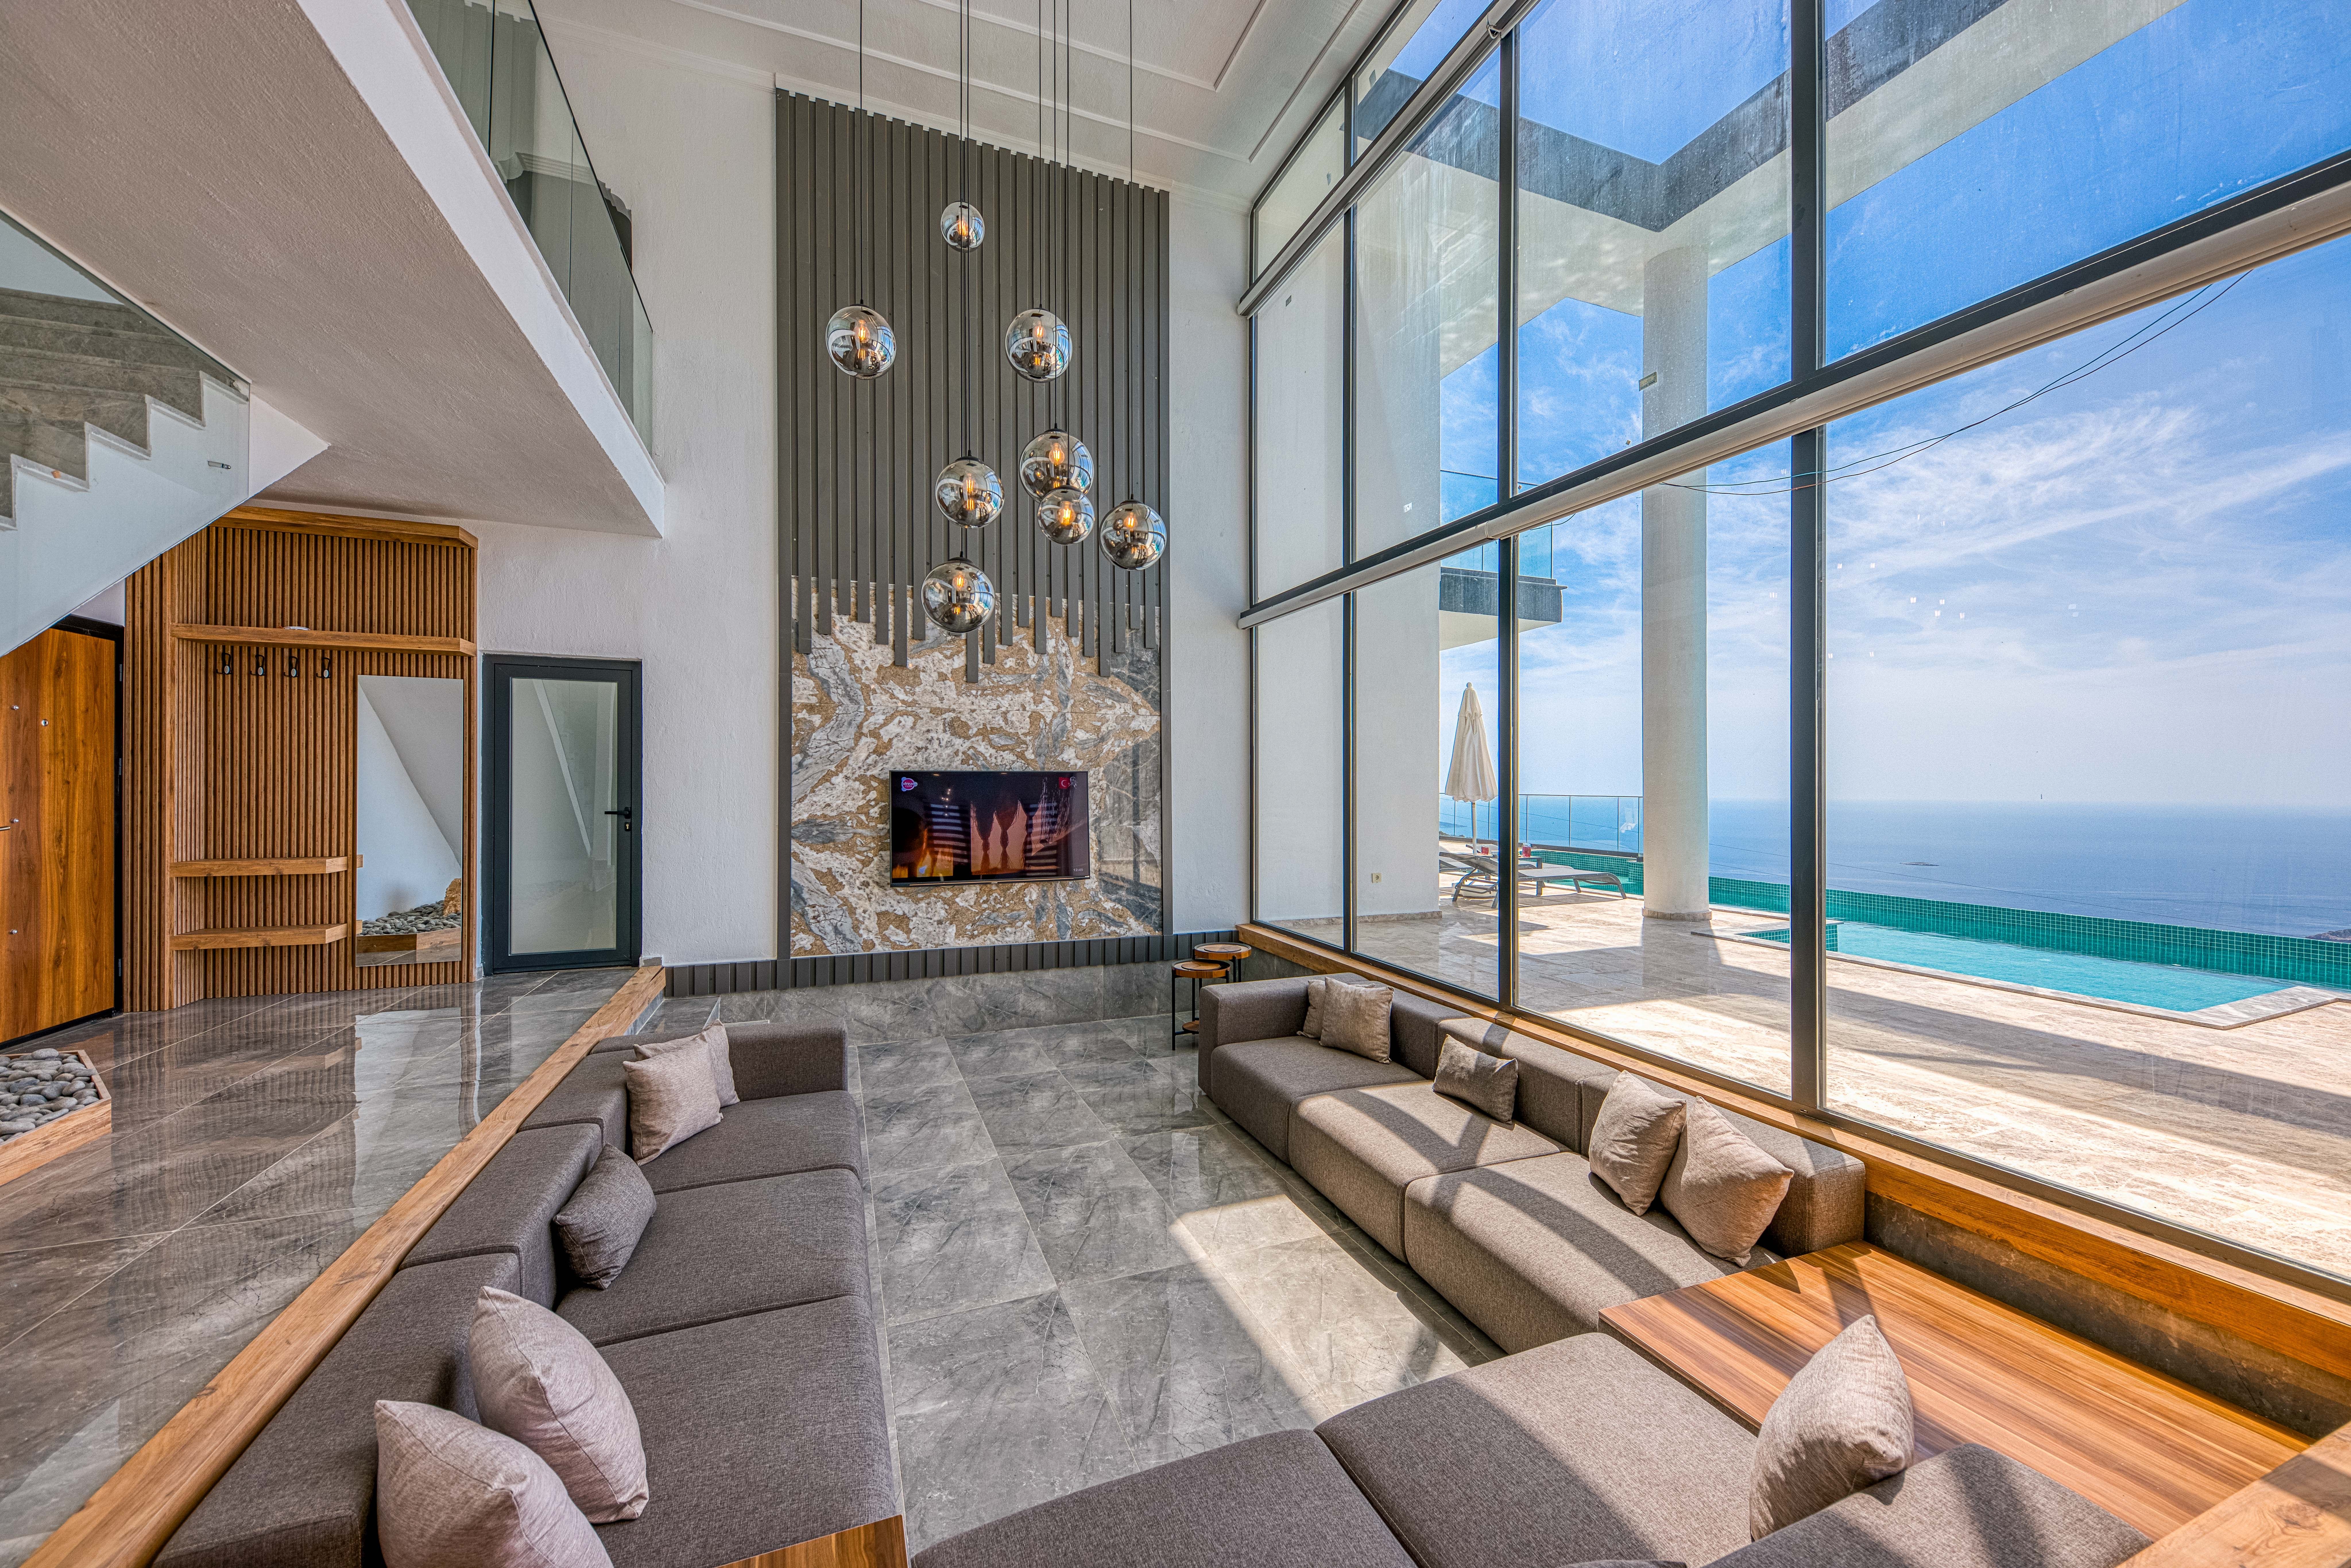
Spaces designedwith quiet precision.
Quiet, considered spaces shaped through proportion, material clarity, and practical everyday use.
Projects shapedby light and material.
A focused portfolio of public projects, maintained directly from the design workspace.
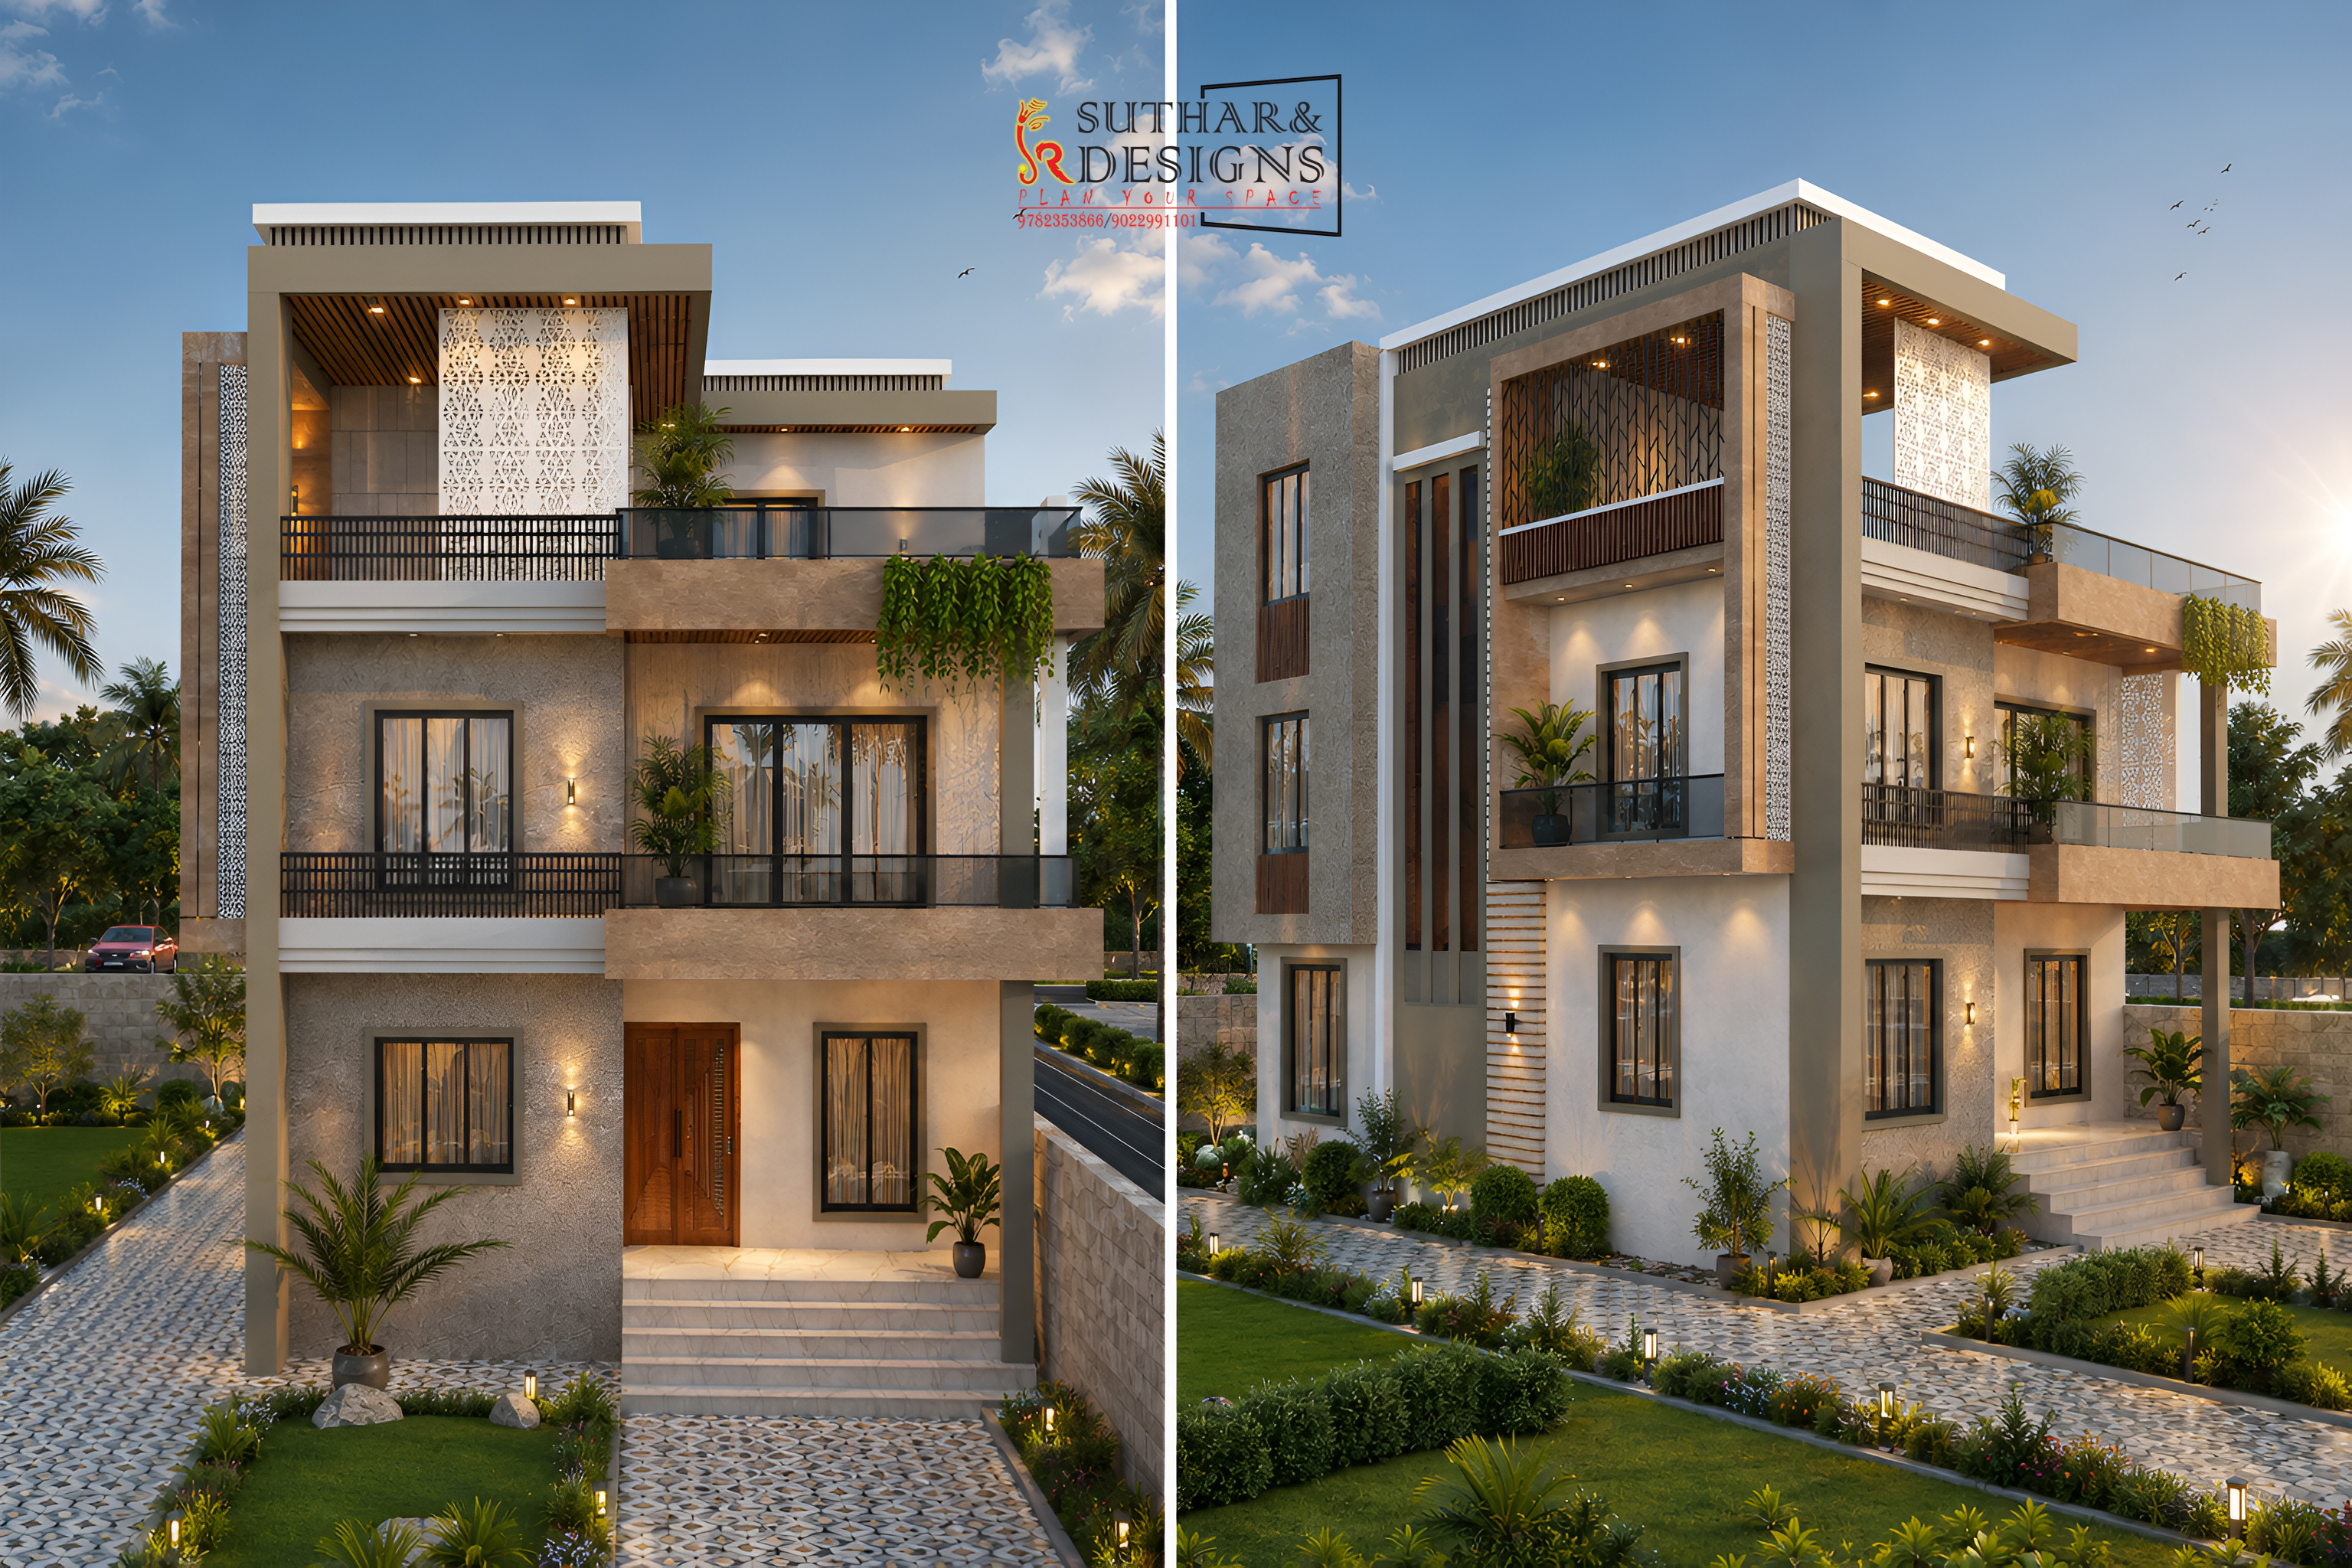
Modern Luxury Villa Elevation Design | Contemporary 2-Storey Residence
A Premium Contemporary Villa Designed with Elegant Architecture, Clean Lines & Luxury Finishes This modern luxury villa is designed with a minimalist contemporary style, featuring premium stone textures, decorative Jaali panels, spacious balconies, glass railings, warm architectural lighting, and beautifully landscaped surroundings. The design focuses on elegance, functionality, and a timeless aesthetic, creating a perfect balance of luxury and comfort for modern living.
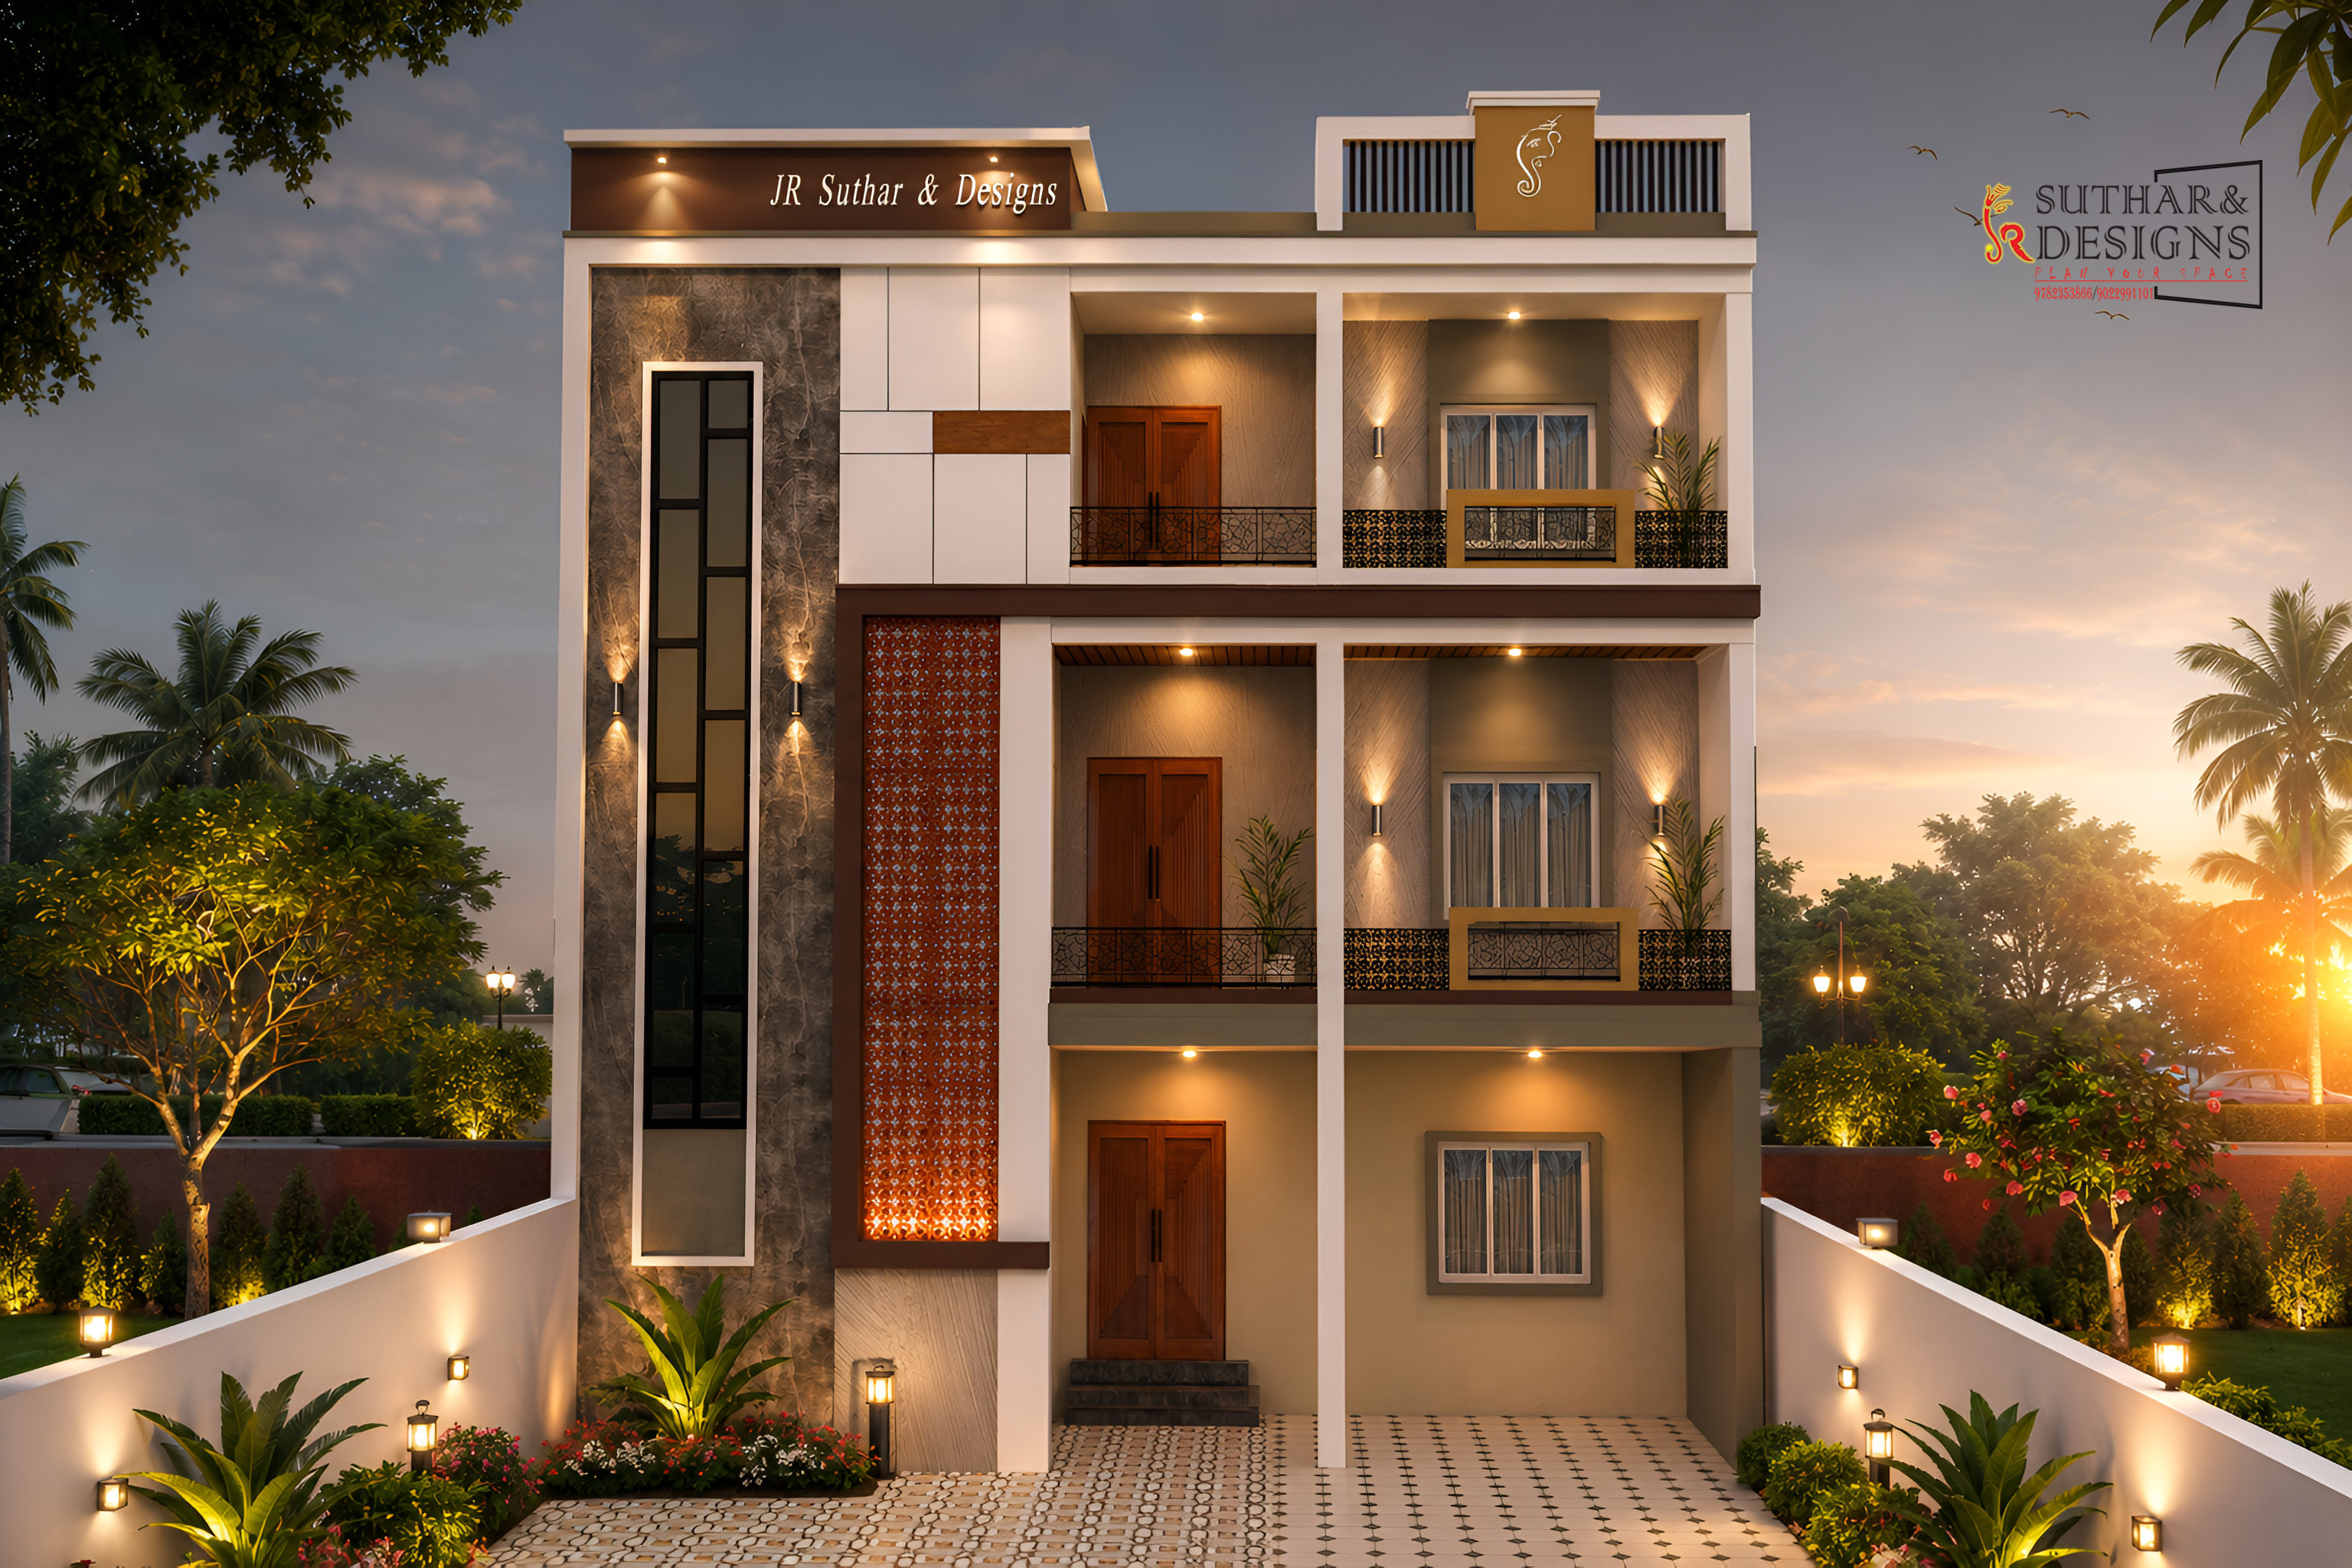
3-Story Modern House Design
A three-storey residence planned for a large family, with seven bedrooms and generous shared spaces. The design focuses on clean modern elevation, efficient circulation, natural light, and practical daily comfort.
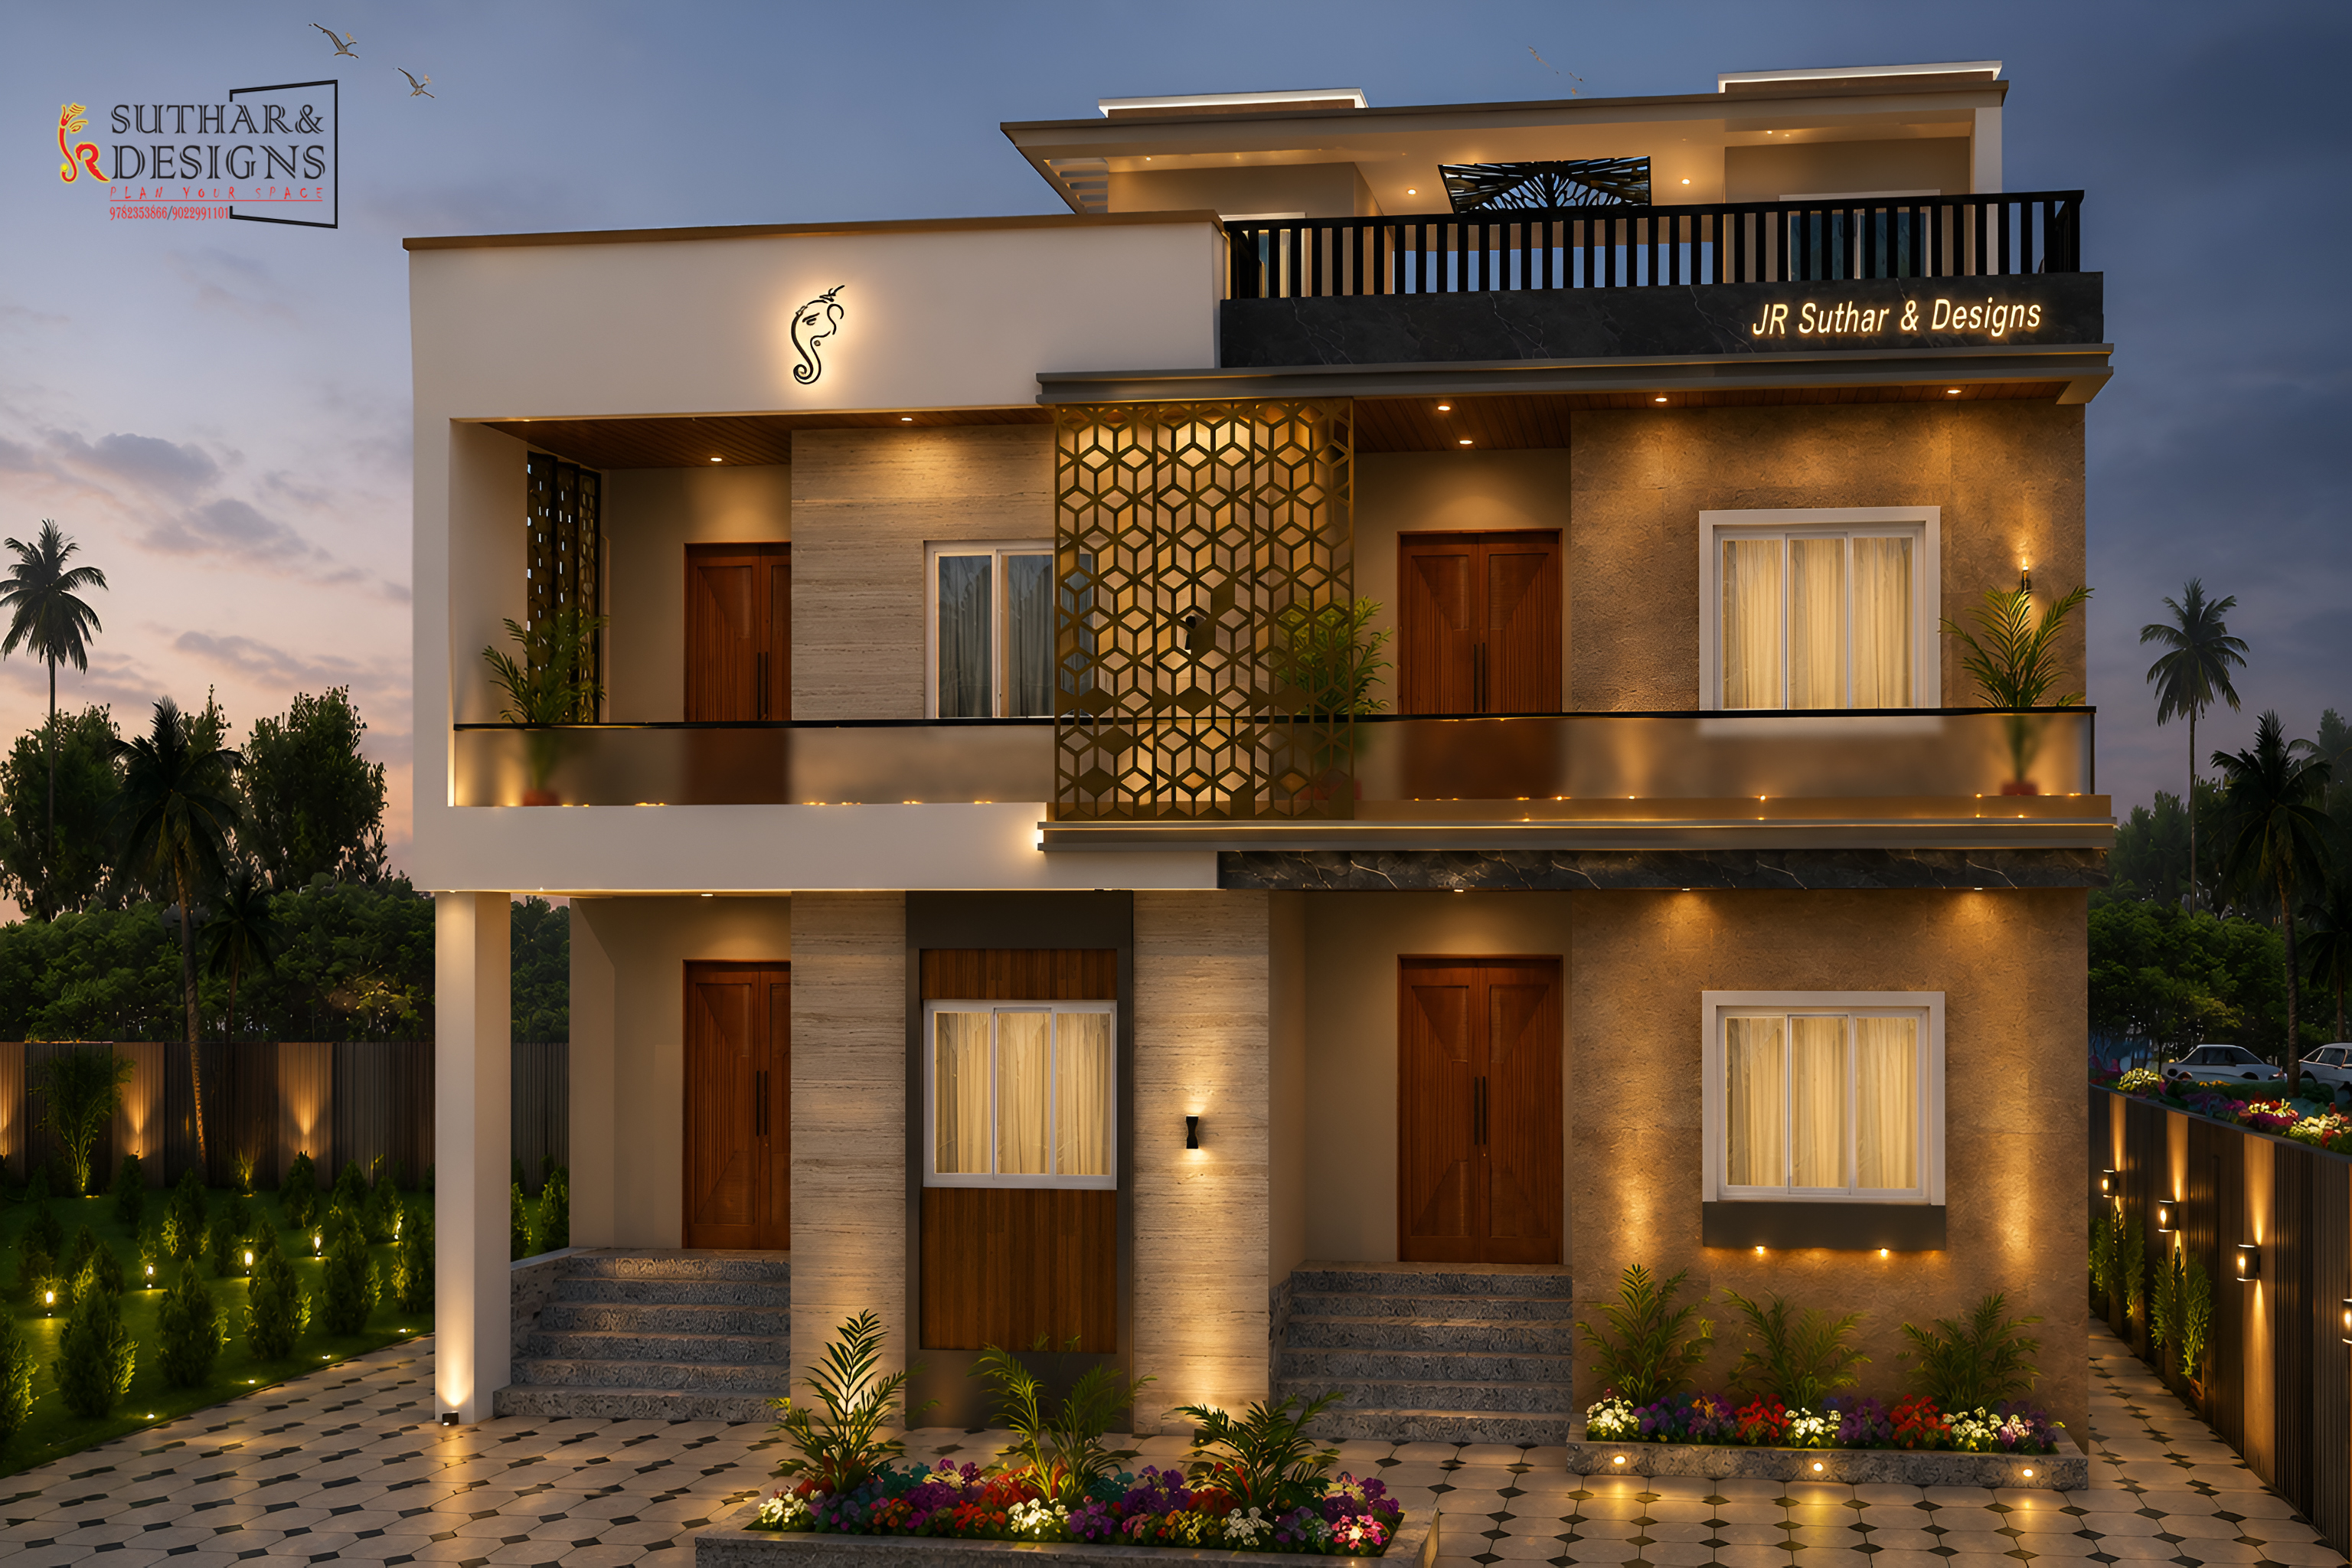
Elegant 3 Bedroom Luxury Villa
A premium duplex villa with one bedroom on the ground floor and two upstairs, including a private master suite. The elevation uses balanced proportions and modern lines to create a refined family residence.
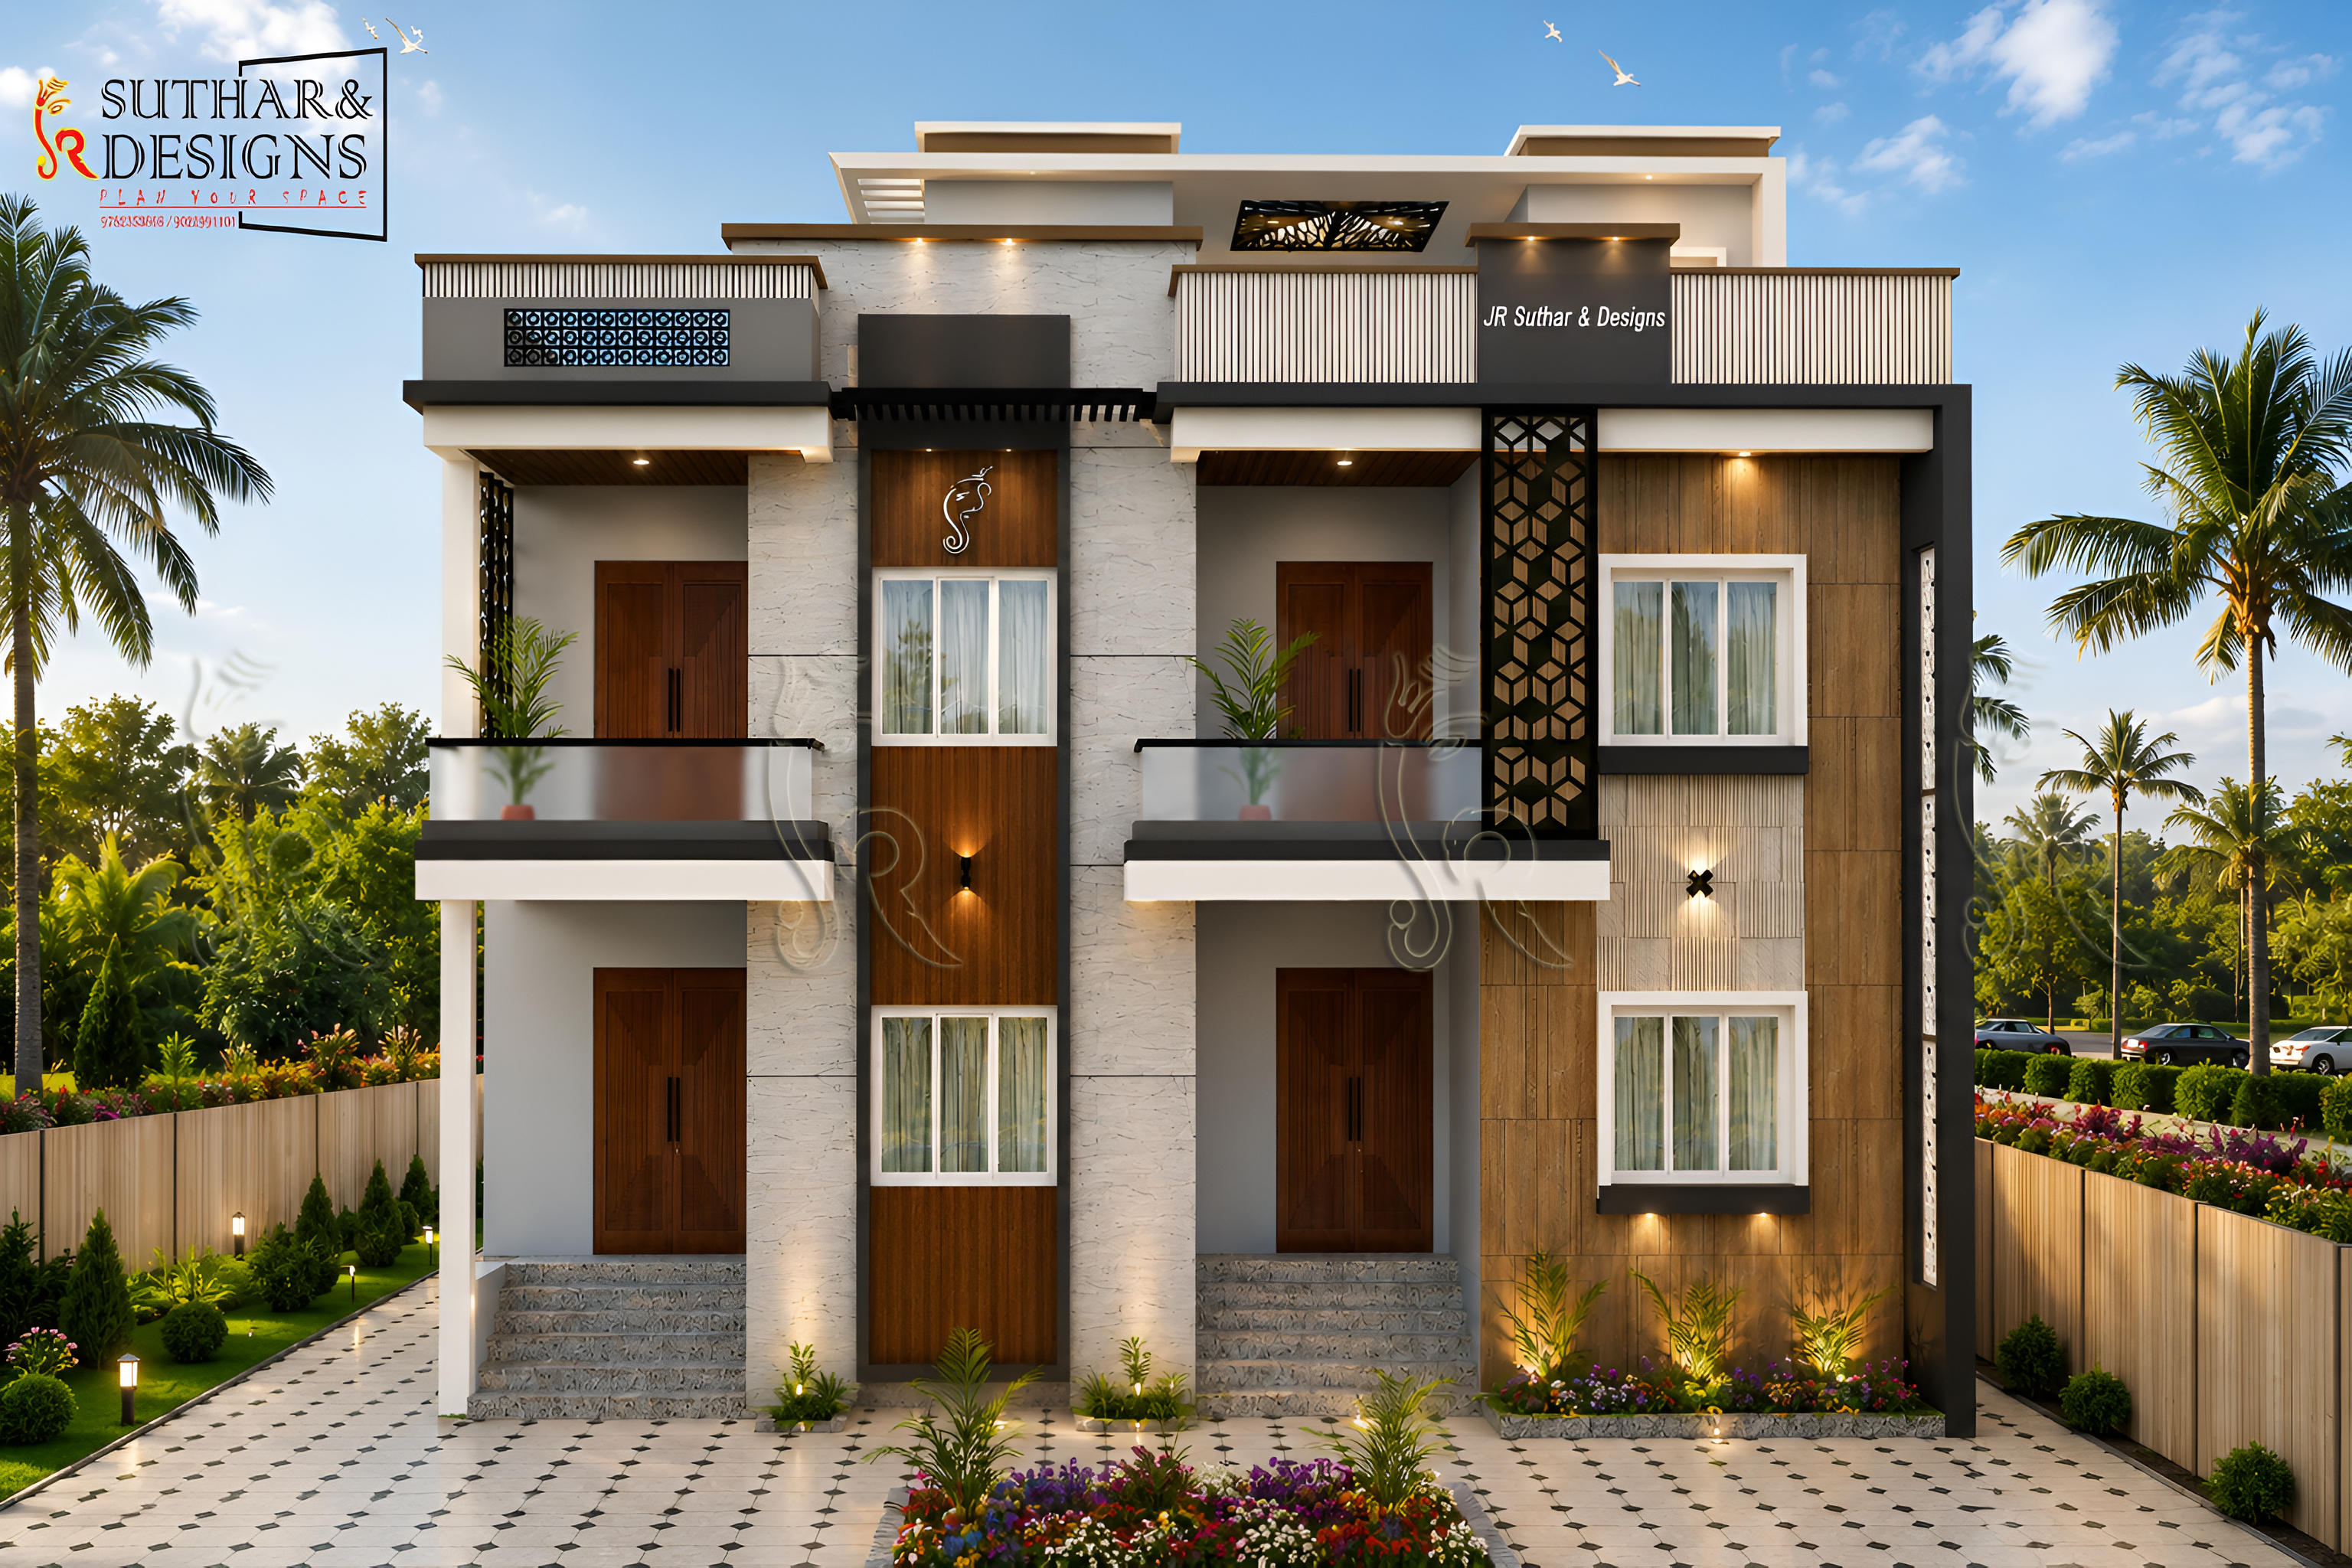
Luxury 3 Bedroom Modern Villa
A contemporary 3BHK duplex with a spacious living hall, ground-floor bedroom, and two first-floor bedrooms. The design focuses on functional planning, elegant front elevation, and comfortable family living.
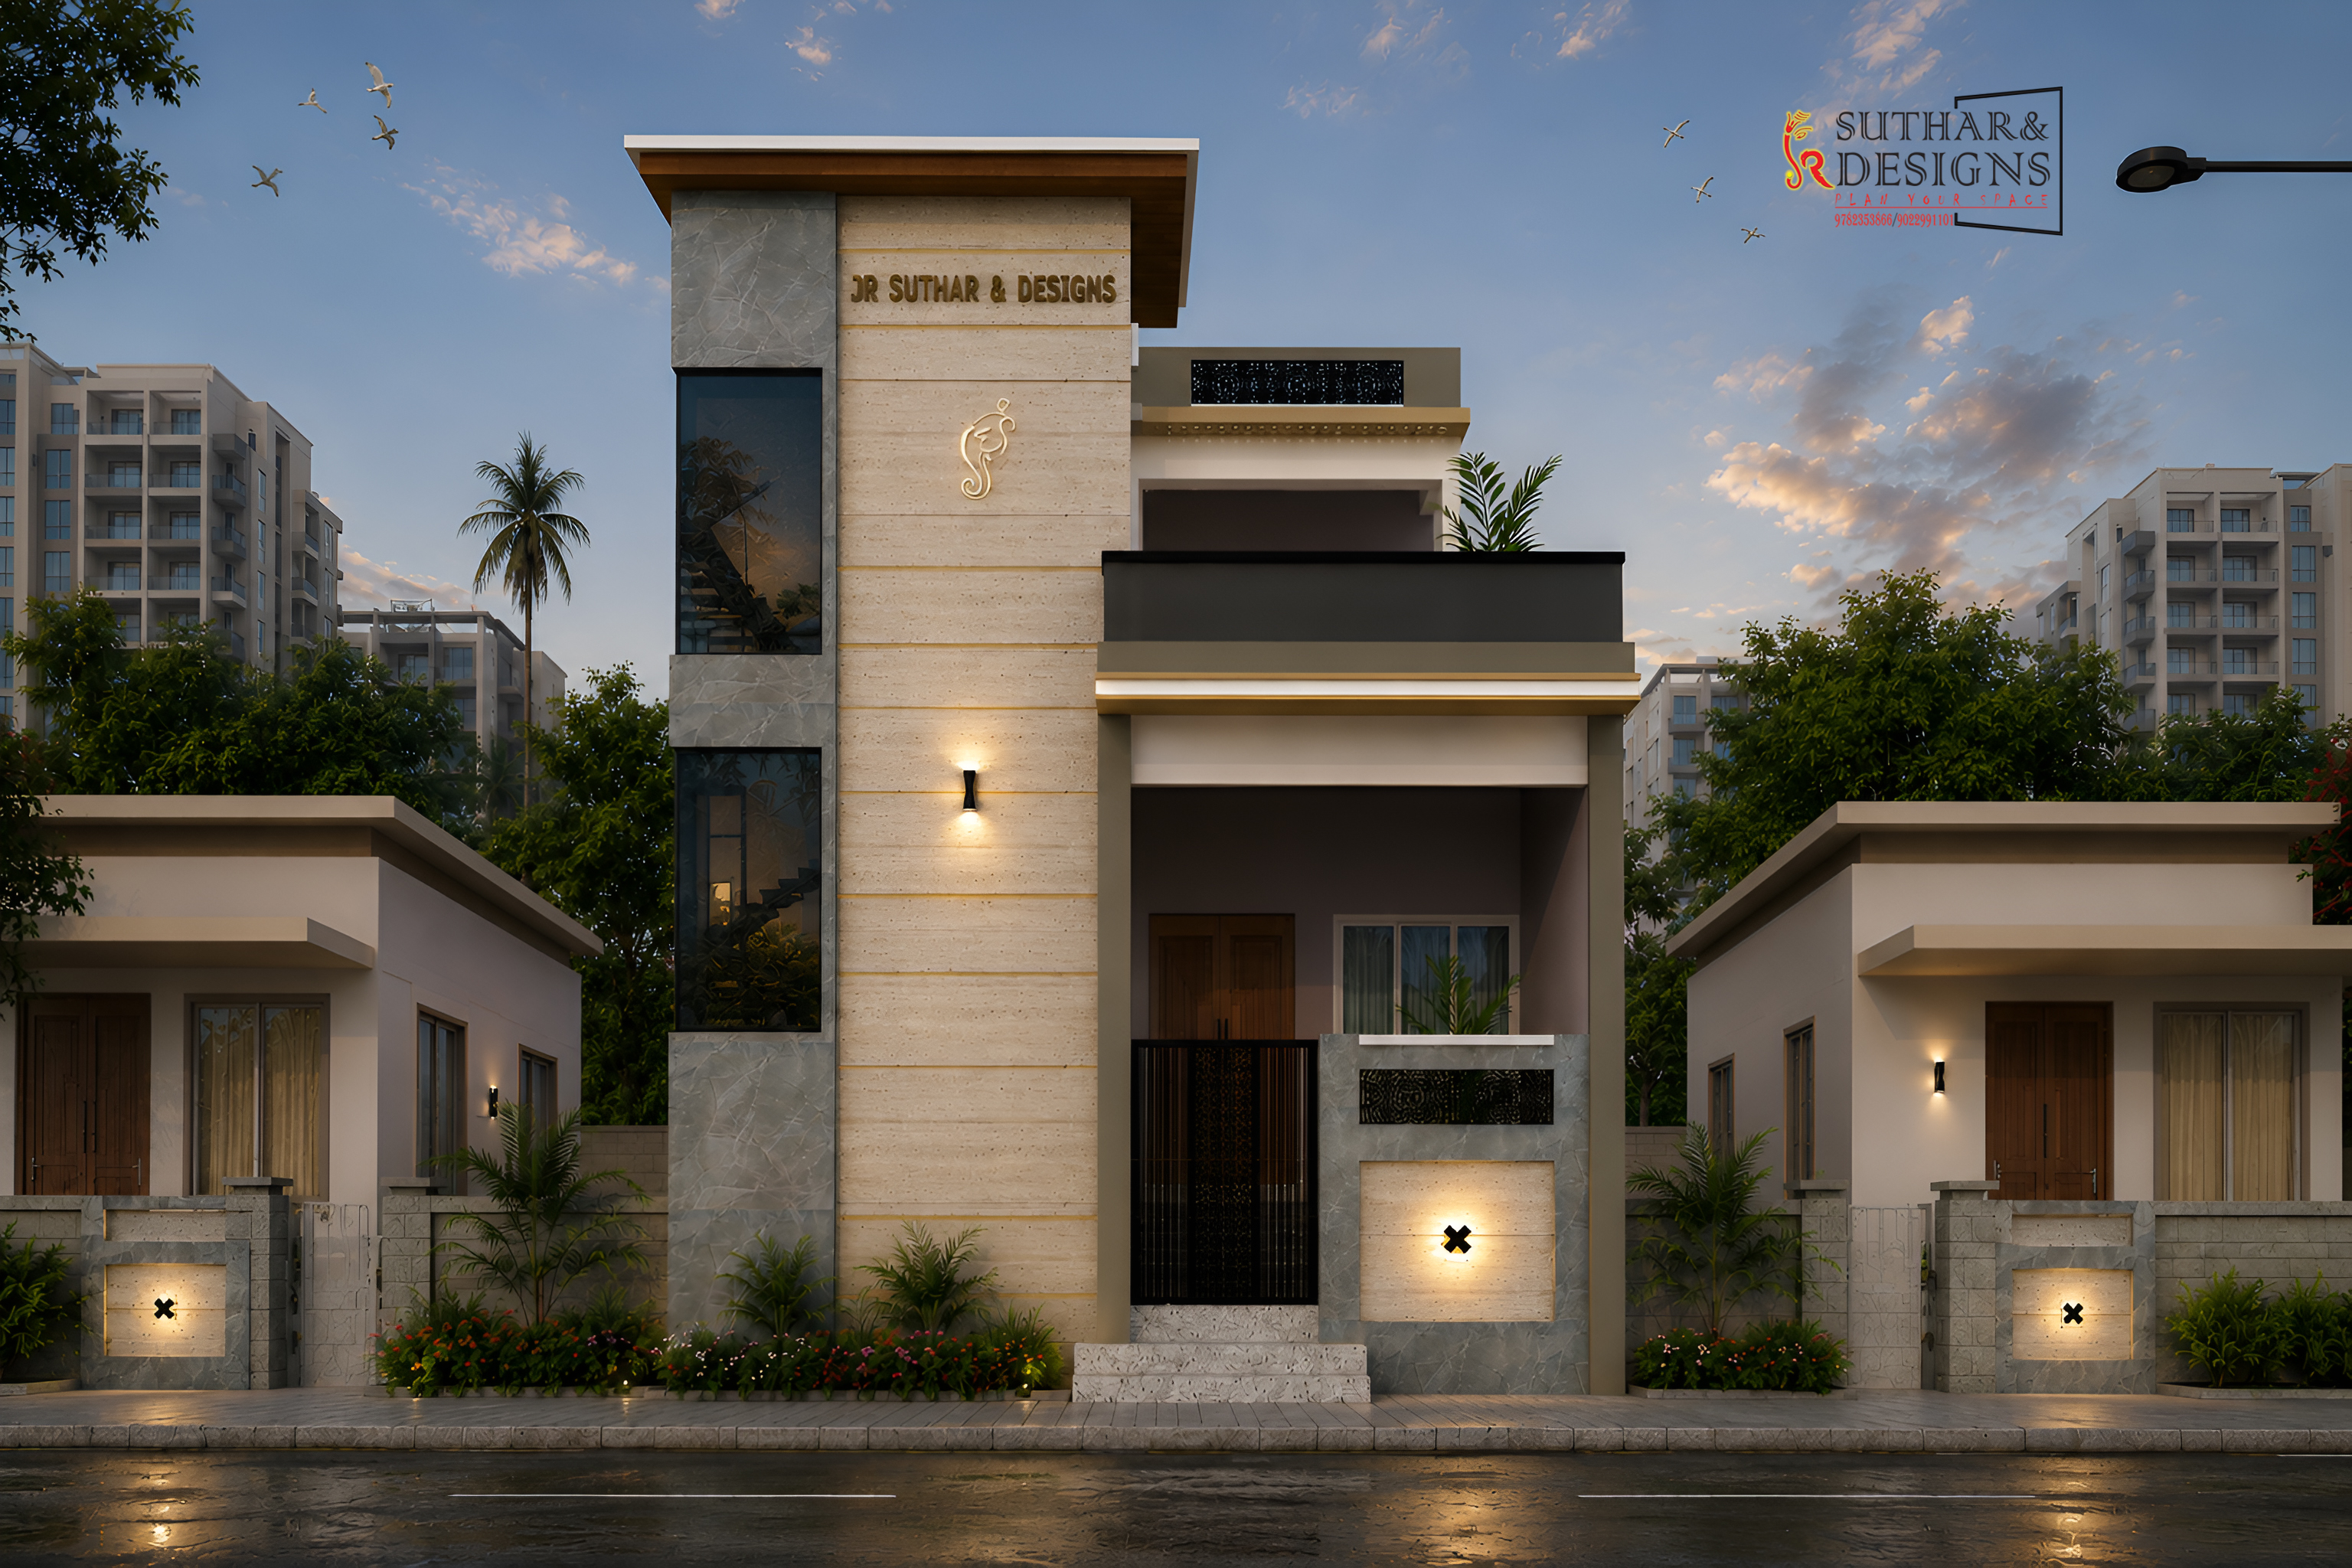
Two-Storey 4-Bedroom House
A compact two-storey 4BHK home with two bedrooms on each floor and attached bathrooms. The planning balances privacy, everyday comfort, and a simple modern exterior.
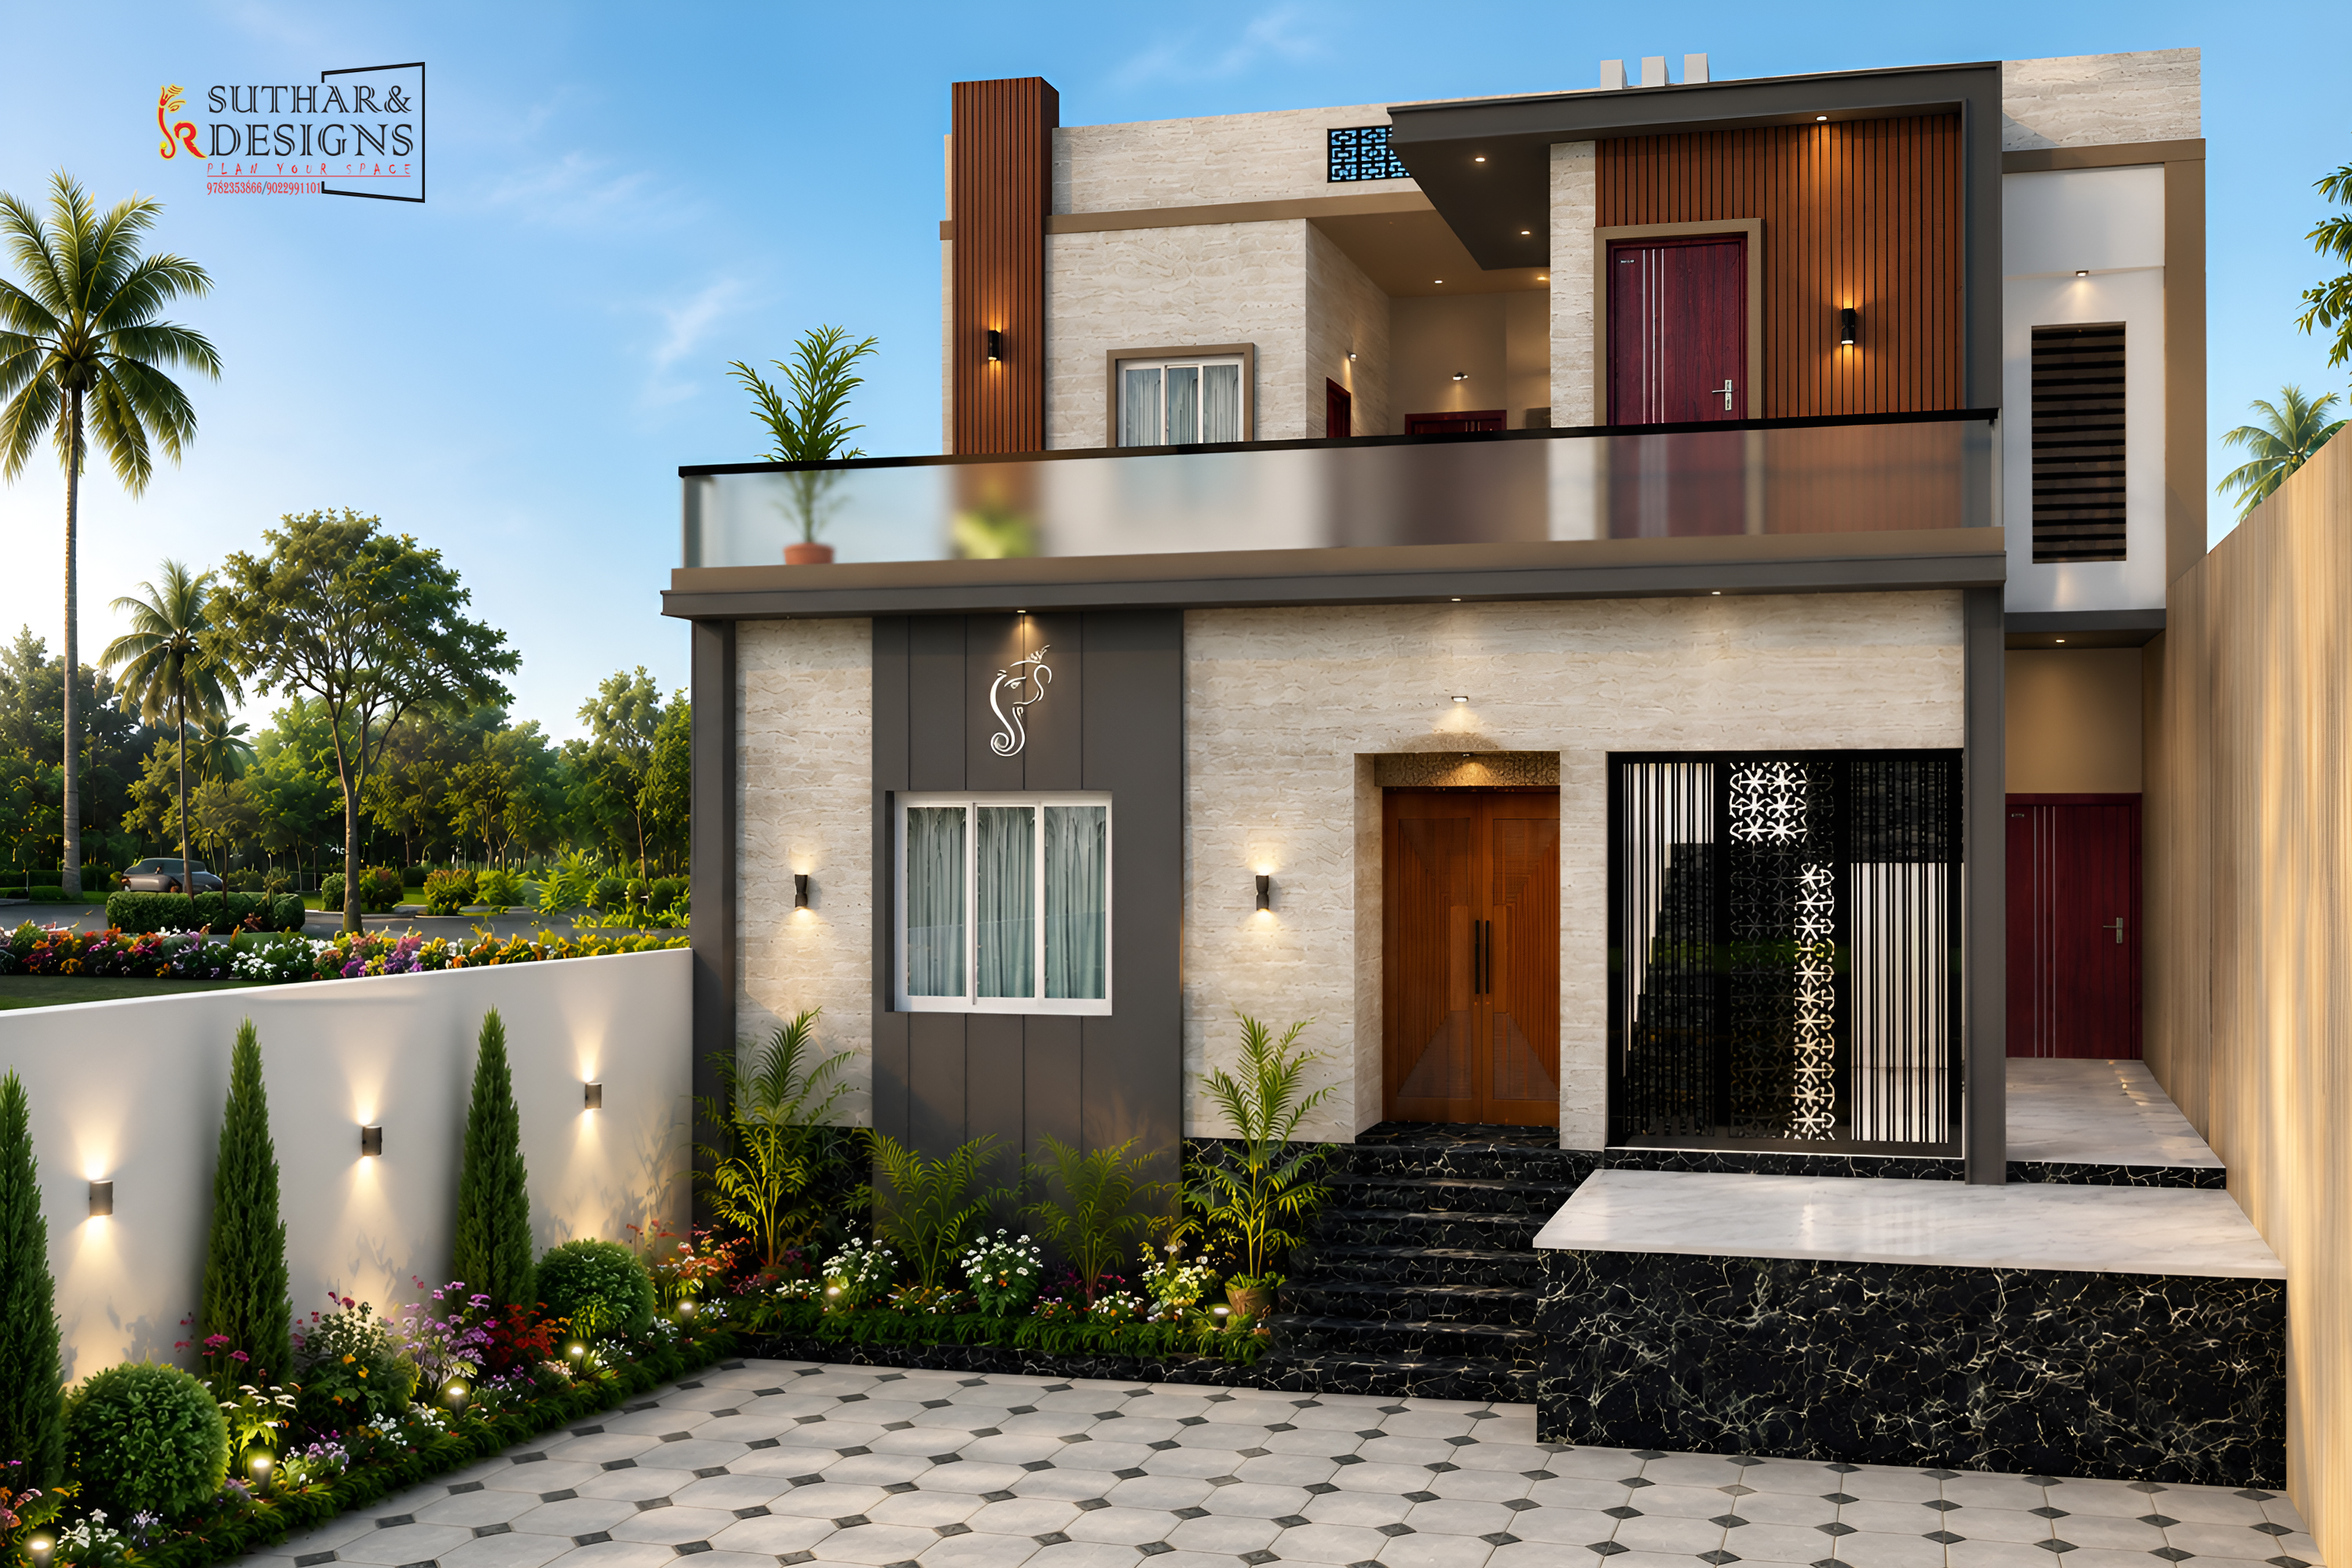
Modern Two-Story Residential Elevation
A modern two-storey residential elevation for a family home with five rooms across two levels. The facade uses clean lines, balanced volumes, and durable material expression for a refined street presence.
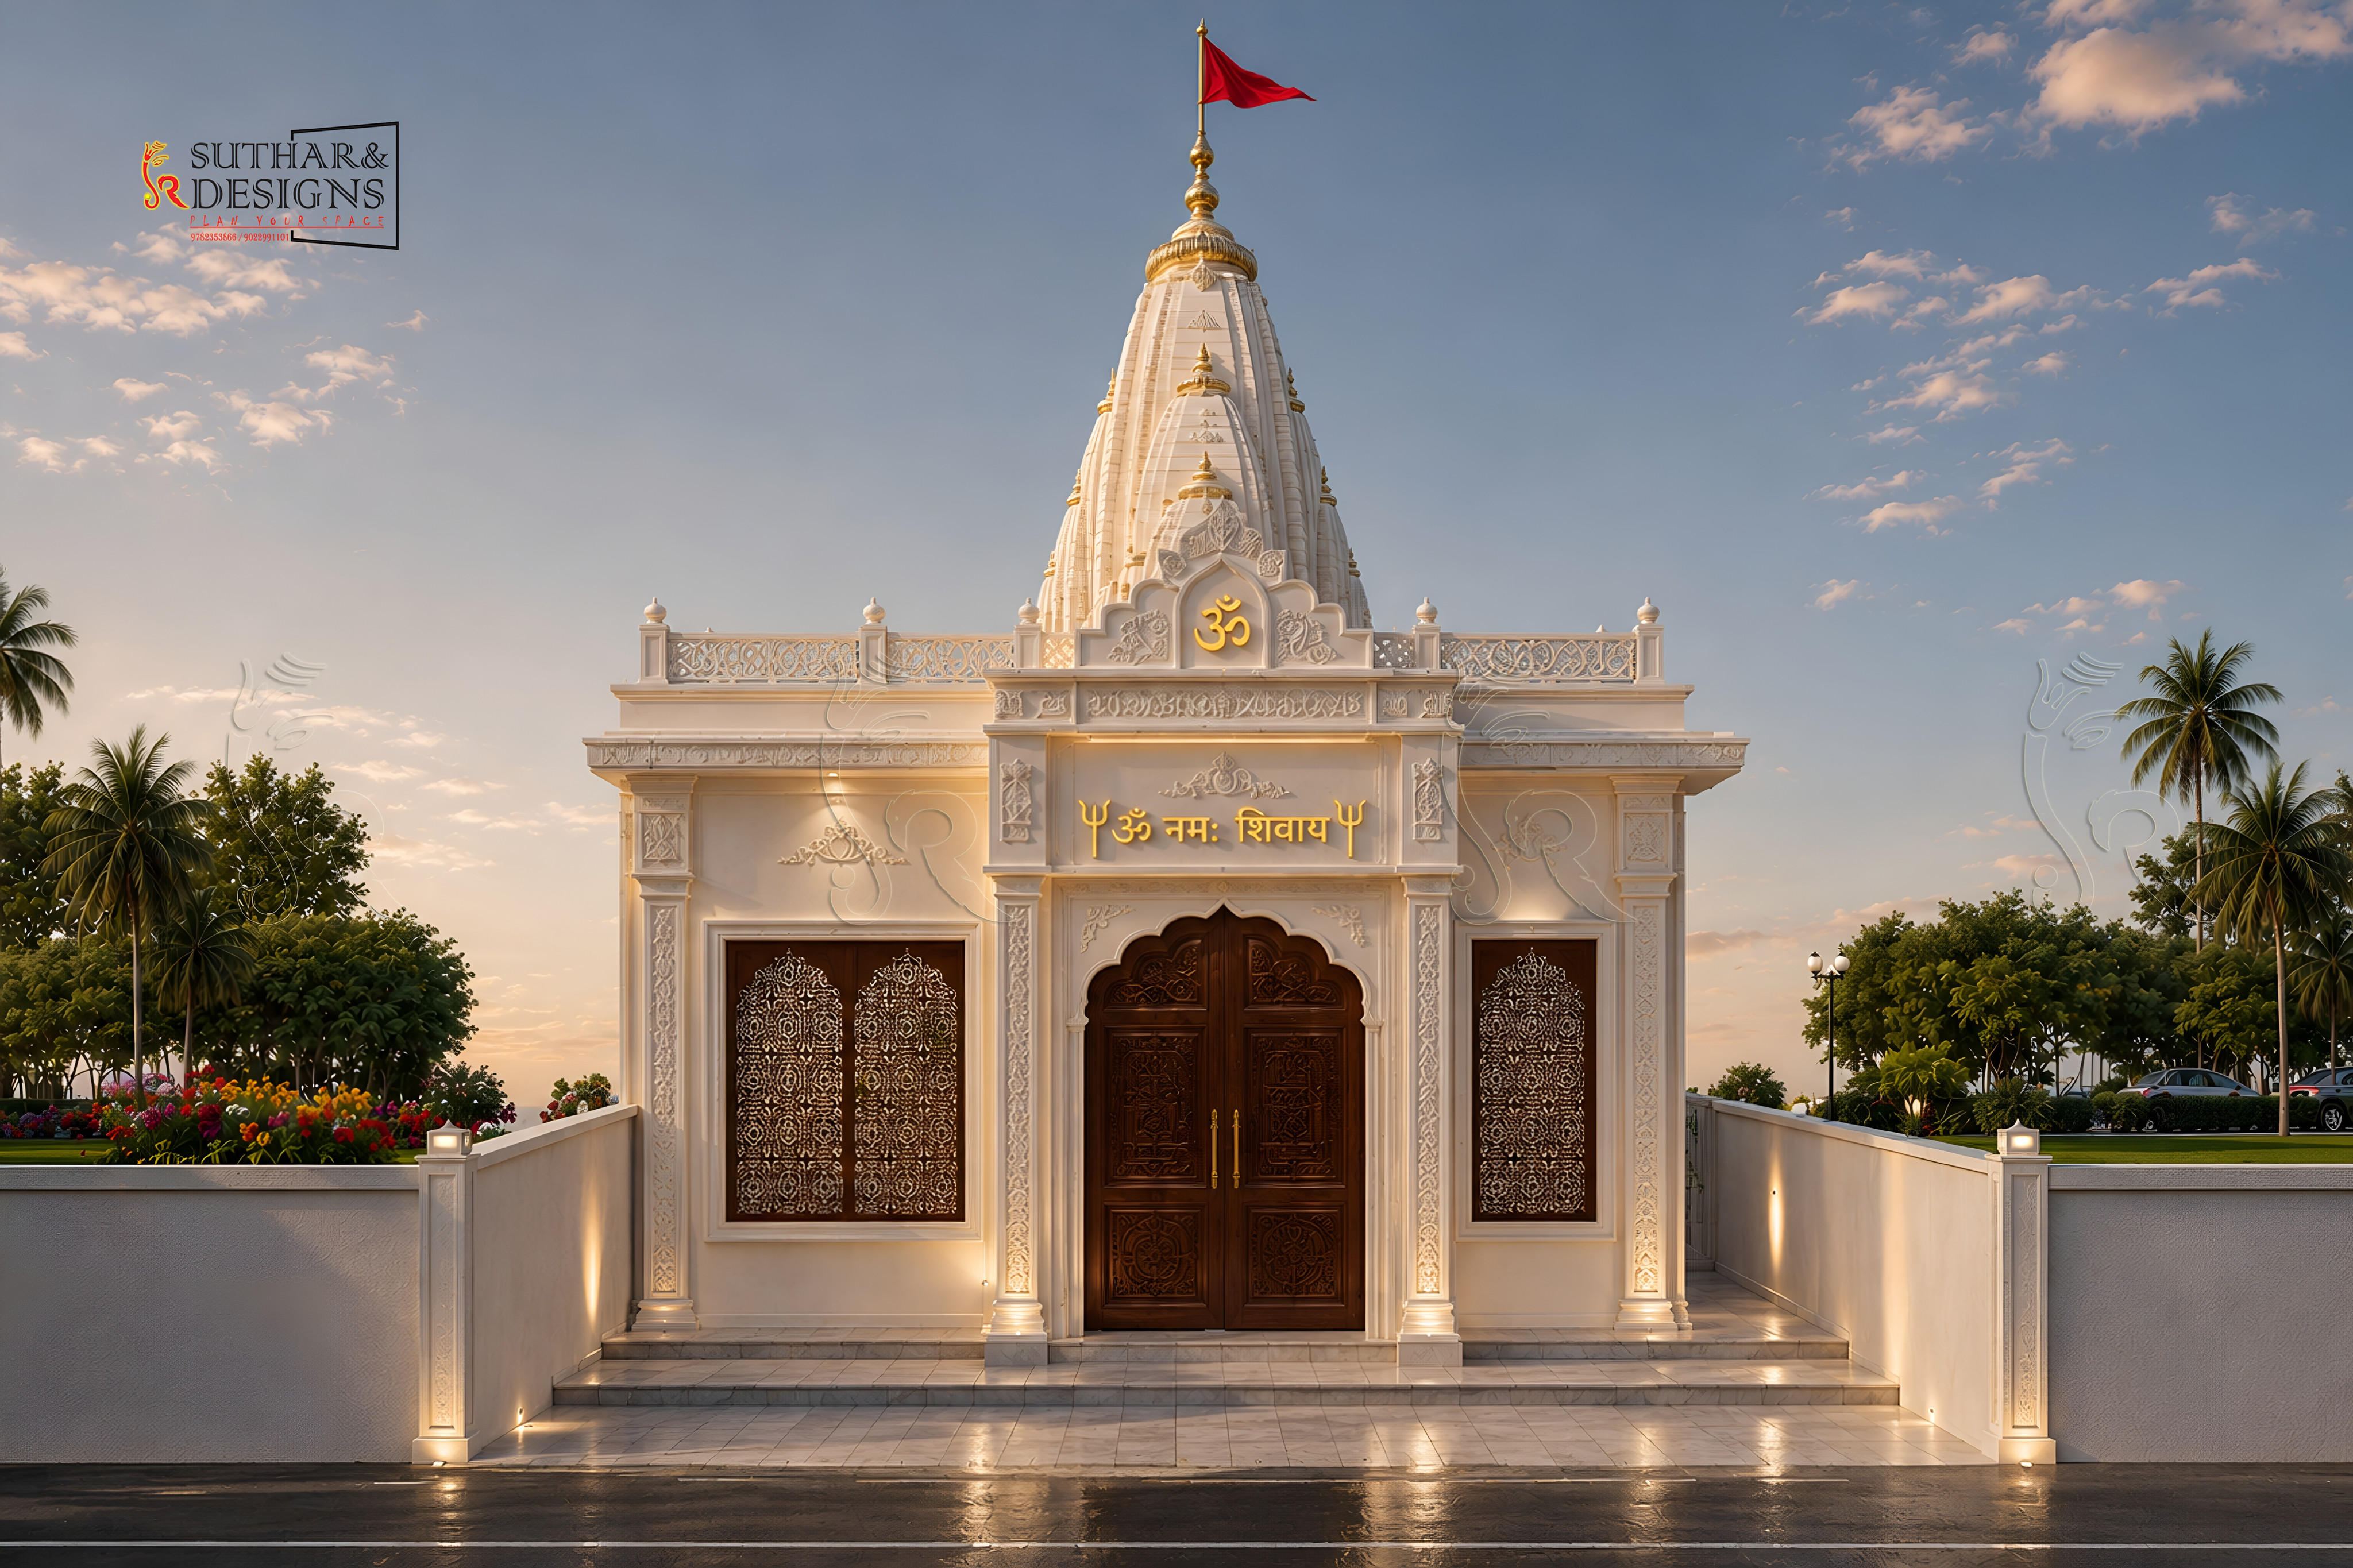
Baba Bhoothnath Mandir
A temple design for Baba Bhoothnath Ji that blends traditional Indian temple character with practical modern planning. The proposal focuses on a peaceful worship experience, cultural identity, and long-term durability.
About the studiophilosophy in practice.
JR Suthar & Designs works across architecture, interiors, and renovation with a focus on spaces that feel calm, precise, and practical to live with.
The studio balances proportion, material clarity, and execution detail so every decision supports the way a space is used every day.

Services forcomplete spaces.
From early planning to final interior decisions, each service is shaped to keep the project clear, buildable, and visually resolved.
Architecture
Clear planning, proportion, and built form for homes, studios, and commercial spaces.
Interior Design
Material-led interiors shaped around light, movement, storage, and everyday comfort.
Renovation
Thoughtful upgrades that keep what works and resolve what needs to perform better.
Visualization
Clean project visuals that help decisions feel grounded before execution begins.
Start a projectwith JR Suthar & Designs.
Share the site, scope, or space you want to shape. The studio will respond with a clear next step for planning the work.